Showing posts with label Construction Program. Show all posts

Sunday, 19 June 2016

Construction Program - Gantt Chart

The Brief

Produce a detailed construction program (Gantt chart) for a small office building in

Bryanston as part of a Project Management application using Project Libre.

Contract Description:

The building consists of the following s:
400m² Basement Parking & Storage
300m² Ground Floor Offices, Reception, Conference Facilities & Ablutions
250m² First Floor Offices & Ablutions
50m² Loft Offices (Timber Roof structure with Dormer Windows)

The Structure should consist of a concrete frame with panels of plastered brickwork. The
windows and shop-fronts are to be timber. The site conditions necessitate piling.
Site Handover is to take place on 1 July 2015. It is absolutely imperative that this contract
reaches final completion before 1 December 2015.

The following should be considered:
Public Holidays
Realistic Durations
Detailed breakdown of tasks
Provision for inclement weather (delays because of rain or cold)


Gantt Chart

Full Scale Construction Detail to Build (Detail Dwgs, BoQ, Construction Program)

For this project, we were required to physically construct a full-scale building detail. In the previous stage of the project I designed and documented the detail of a steel window.
Steel Window detail

Steel Window detail


Then I produced a written specification, a priced bill of quantities and a construction program.
BoQ

Construction Program

Once these documents were completed, we voted on the top 12 projects to proceed to the next round of physical construction.


My project got chosen and we teamed up in groups of six. I played the role of Project Manager (since it was my design and drawings).


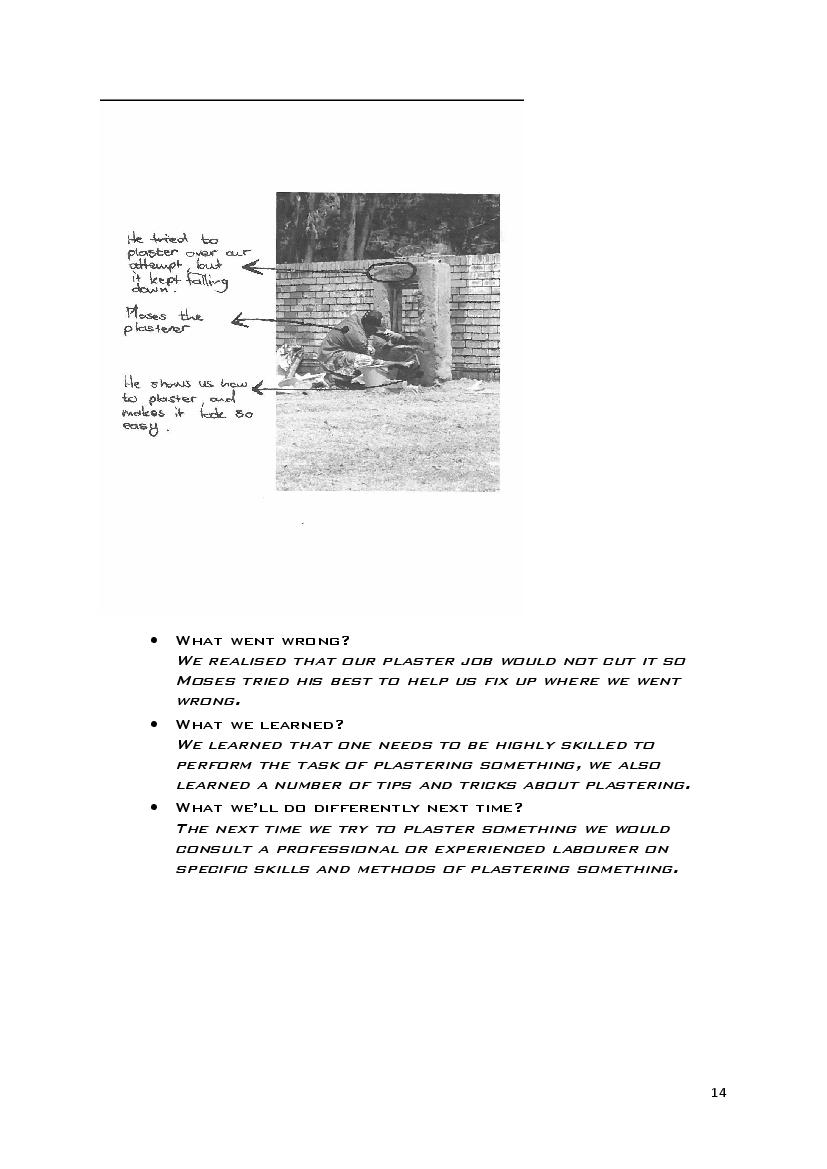
Below is our report on the whole construction process, our mistakes and what we've learned.


Sunday, 19 October 2014

Contemplation Space

The Brief:

The theme for this brief was TOPOGRAPHY/TOPOLOGY_grown from the earth, hung from the sky. 
We as students were expected to engage with the notion of duality. 
Topography- a reference to the earth, landscape and the physical, Topology - the science and expression of space, meaning and the intangible. 
The scheme must respond to the internal and external realms of the site and provide a space for
contemplation, viewing, dwelling, comfort and shelter.

The site was situated in Melville Koppies Nature Reserve, Johannesburg.